
Kitchens That Work With Your Existing Floor Plan
Kitchen remodeling in New Haven for layouts that no longer match how the space is actually used
Many of the residential properties in New Haven were built during an era when kitchen layouts followed a strict functional separation from the rest of the home—galley configurations, enclosed rooms, and minimal square footage were standard. Primus Construction works directly with those conditions, handling full kitchen remodeling that reconfigures what's already there rather than treating every project as a clean-slate build. Whether the existing floor plan creates bottlenecks, limits storage, or simply doesn't reflect how a household uses the space today, the work addresses both the visible finishes and the underlying systems behind them.
The process starts with a free consultation where the Primus Construction team either reviews plans you've already developed or works through the layout design with you from scratch, covering material selection and every design decision along the way. From that point, installation covers cabinetry, countertops, appliances, plumbing, electrical, and all finishing work—coordinated as a single scope rather than handed off between separate trades. Because older New Haven properties often require plumbing or electrical updates before new fixtures can be properly set, identifying those needs during the design phase prevents delays mid-installation.
Arrange a free on-site consultation to walk through your current kitchen layout and review what reconfiguration or system updates would be involved before work begins.
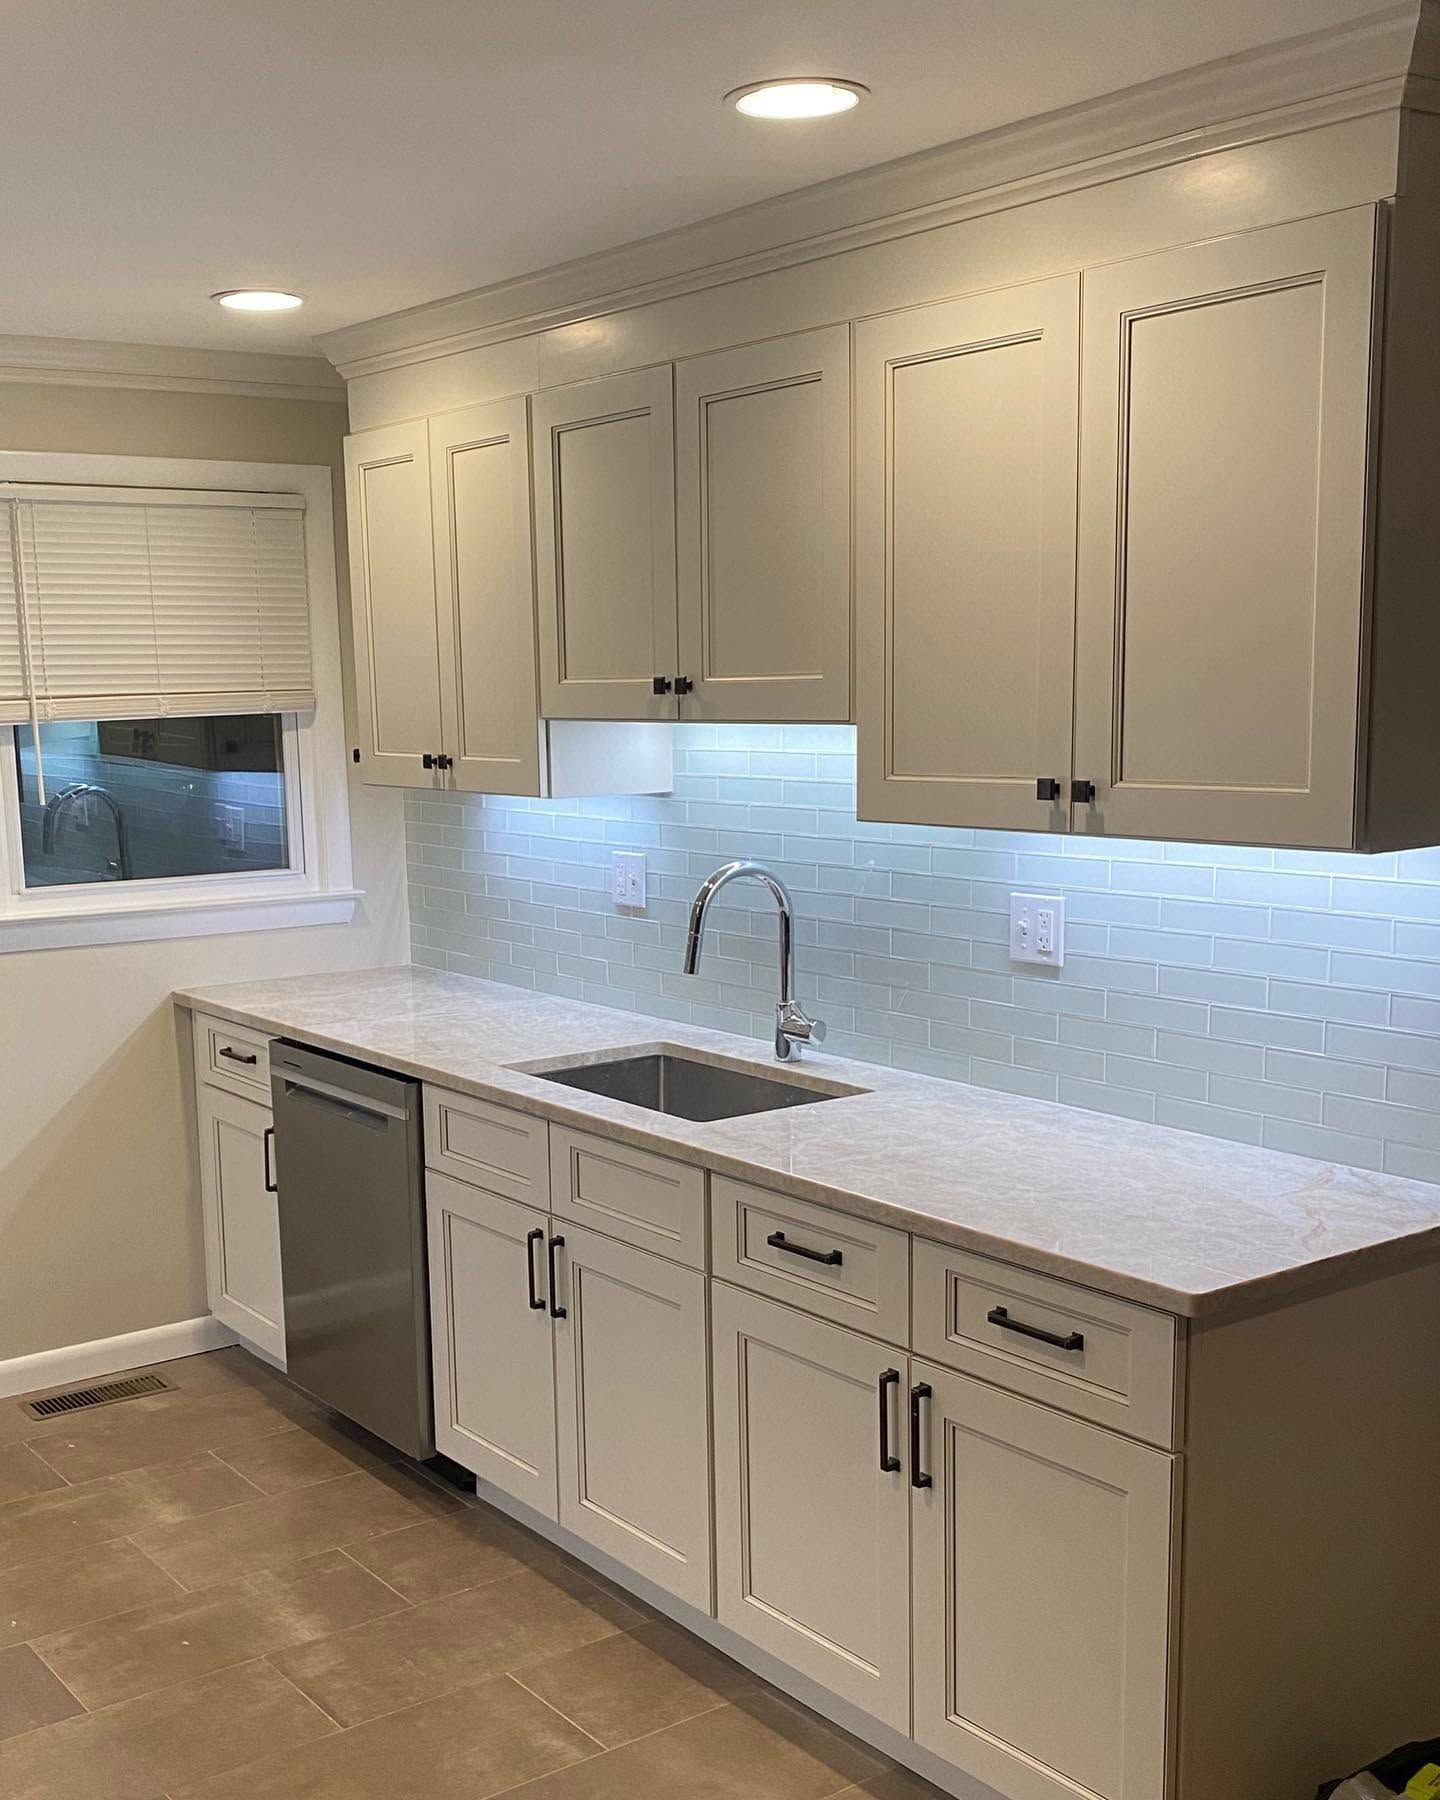
What Full Kitchen Remodeling Actually Covers
A complete kitchen remodel moves through a defined sequence: layout finalization, materials selection, any required demolition, rough-in work for plumbing and electrical, cabinet installation, countertop templating and setting, appliance placement, and finish work including backsplash and trim. Each phase depends on the previous one being done correctly—countertop templates, for example, can only be cut accurately after cabinets are set and confirmed level. Primus Construction manages this sequence as a licensed and insured contractor, which matters when the work crosses trades the way kitchen projects typically do.
Once the project is complete, you'll notice the functional difference in how the space flows—drawers and doors that clear each other, appliances positioned relative to the work triangle rather than to wherever the old layout happened to place them, and surfaces that are sealed and finished without gaps at transitions. Those aren't cosmetic details; they're what separates an installation done in sequence from one assembled without coordination between the cabinet, countertop, and plumbing phases.
The free estimate covers the full project scope, and you move forward only if you choose to—there's no charge for the consultation or the design review. Work handled by Primus Construction includes both residential kitchens and light commercial applications, which affects the range of materials and fixture specifications available to you during the selection process.
What Property Owners Ask About Kitchen Remodeling
The questions below address how kitchen remodeling actually works—the sequencing, the decisions made during the project, and what you'll see once the work is finished.
What happens if my kitchen needs plumbing or electrical updates before new fixtures can be installed?
Rough-in work for plumbing and electrical is handled as part of the remodeling scope, not treated as a separate project. Identifying what needs updating during the design consultation means those items are built into the plan before installation begins rather than discovered after cabinets are already set.
How does the layout design process work if I don't have plans ready?
The team at Primus Construction works through the layout with you during the free consultation, reviewing your existing floor plan and discussing configuration options based on how you use the space. Material and finish selections happen within that same conversation so the design is complete before any installation begins.
What does cabinet installation involve, and why does the sequence matter?
Cabinets are set first because countertop templates and appliance placements depend on confirmed cabinet positions and level. Installing countertops before cabinets are fully set and verified means the template won't account for real-world variations in the run, which affects how joints and seams land at walls and corners.
How do older New Haven kitchen layouts affect what's possible during a remodel?
Properties built before the mid-twentieth century often have load-bearing walls or utility chases running through the kitchen footprint, which affects whether walls can be removed or relocated to open the layout. A site assessment during the consultation identifies those constraints so the design reflects what the structure can actually accommodate.
What should the finished kitchen look like in terms of quality indicators?
Drawer and door clearances should be consistent with no binding, countertop seams should land away from the primary work area when possible, backsplash grout lines should align with tile edges rather than compensating for out-of-square walls, and all appliance gaps should be covered by trim rather than left open.
Primus Construction also performs kitchen remodeling in West Hartford, Wallingford, Fairfield, Hamden, and Cheshire. To get a detailed look at what your specific kitchen would involve, schedule a free consultation with Primus Construction and bring whatever plans or ideas you already have—or start the conversation without them.