
Outdoor Structures Built for How You Use Them
Deck construction and outdoor living spaces in New Haven for properties where layout, materials, and foundation work must be done correctly from the start
A deck that settles unevenly within a few years or a structure where the framing was undersized for the intended load are both outcomes of decisions made at the planning stage—not problems that develop randomly over time. Primus Construction in New Haven designs and builds custom decks and outdoor living spaces where material selection, structural planning, and construction are handled by the same licensed, insured team from the first consultation through final completion. Homeowners in the area who want a functional outdoor space built to last rather than a standard package built to a price point work with Primus to establish exactly what the project requires before any material is ordered.
The process opens with an on-site consultation that covers material options—pressure-treated lumber, composite decking, and hardwood each perform differently depending on the exposure conditions and how the space will be used—along with layout planning and design preferences. Primus includes layout planning as part of the engagement rather than treating it as a separate deliverable. Construction then follows proper sequencing: foundation and footings are set to code, framing is built to carry the intended load, and finishing is completed before any inspection or punch-list walkthrough. In New Haven and Hamden, where many single-family lots include grade changes or older foundation walls that affect how a deck can be anchored, that on-site review is where critical structural decisions get made.
Set up an on-site consultation with Primus Construction to review material options and establish the right layout for your outdoor space.
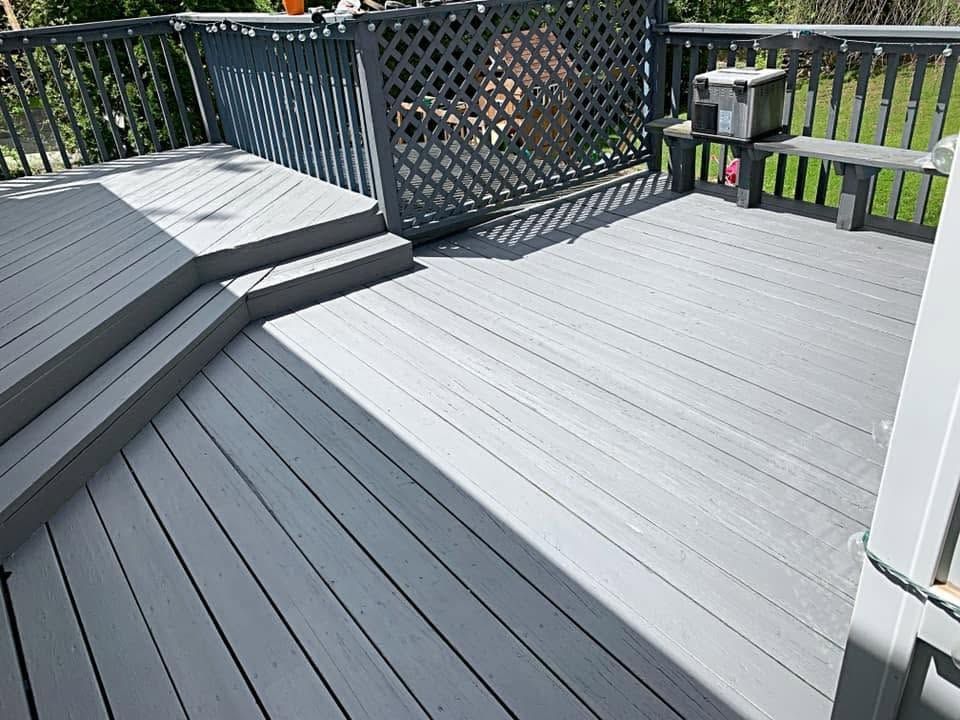
What Proper Deck Construction Actually Requires
Deck construction involves more than surface-level material choices. The structural layer—footings, posts, beams, and joist sizing—determines whether the deck performs correctly over time or develops movement, bounce, and gap issues within a few years of installation. Primus Construction sizes framing and footings based on the intended use of the space and the span requirements of the chosen decking material, since composite and hardwood products carry different load and fastening specifications than pressure-treated lumber.
Once construction is complete, what clients notice is a surface that sits level, a frame that carries weight without flex, and connection points between the deck and the home's existing structure that are flashed and fastened correctly. Those details are not visible once the finish work is done, but they determine whether the structure holds up or begins to shift, rot at the ledger, or require early repair. The free consultation Primus offers is also where the team determines whether the property needs new construction or whether an existing deck can be repaired to the same performance standard.
Outdoor living spaces can extend beyond the deck platform to include built-in seating, pergolas, and other structural elements, all of which require the same foundation and framing consideration as the primary deck surface. Each addition affects how the overall structure is engineered, which is why scope decisions made during the planning phase directly shape what the construction phase involves.
What Property Owners Ask About Deck Construction
The questions below focus on how deck and outdoor living space construction is planned, built, and finished—covering the decisions that affect long-term durability and structural performance on properties in New Haven.
How are footings and foundation depth determined for a new deck?
Footing depth is based on the structural load the deck will carry and local building code requirements, and in New Haven properties with grade changes or proximity to existing foundation walls, the on-site assessment determines the correct approach before any digging begins.
What is the difference between composite decking and pressure-treated lumber for a residential deck?
Composite decking requires specific fastening systems and has different span ratings than pressure-treated lumber, which affects joist spacing during framing—a decision that must be made before construction begins, not after the frame is built.
How does the ledger connection between a deck and the home affect long-term performance?
The ledger must be flashed and fastened to the home's rim joist or band board using code-compliant hardware, because an improperly attached ledger is the most common point of structural failure and moisture infiltration in residential decks.
When does an existing deck need full replacement rather than repair?
When framing members show rot at connection points, when footings have shifted and the deck surface is no longer level, or when the structure was originally undersized for its current use, replacement typically produces a better long-term outcome than surface-level repair.
What should be included in a deck project scope before construction begins?
Material selection, layout dimensions, footing placement, ledger attachment method, and any built-in features such as seating or pergola framing should all be confirmed during planning so that structural sizing and permit applications reflect the full scope of the build.
Primus Construction also builds decks and outdoor living spaces in West Hartford, Wallingford, Fairfield, Hamden, and Cheshire. To discuss your deck project and confirm what your property's layout and existing structure require, call Primus Construction at (203) 675-3208 to schedule your free on-site consultation.