
Interior Spaces Rebuilt for How You Actually Use Them
Interior remodeling in New Haven for kitchens, bathrooms, flooring, and custom finishes across occupied and vacant residential properties
Many New Haven homes were built between the 1920s and 1960s—a construction era defined by plaster walls, narrow doorways, galley kitchens designed for one working cook, and bathroom layouts that made efficient use of tight square footage rather than comfort. Remodeling those spaces requires working around existing structural conditions that aren't always visible in an initial walkthrough: load-bearing walls in unexpected positions, plumbing stacks that constrain bathroom layout options, and subfloor conditions that affect what flooring systems can actually be installed. Primus Construction handles interior remodeling across New Haven, covering all trades—kitchens, bathrooms, flooring, walls, and custom finishes—within a single coordinated scope rather than leaving individual homeowners to manage separate contractors for each phase.
Projects begin with a consultation to review scope, material and layout options, and a realistic project timeline. Clients come in with prepared design plans or work through the layout and material decisions with the team during that initial meeting—free consultations are available for either path. Interior trades are then coordinated together, which matters most in kitchen and bathroom projects where plumbing, electrical, tile, and cabinetry installation all depend on each other's sequencing to avoid rework.
Set up a consultation to walk through your current layout, identify what's structurally fixed versus what can change, and build a realistic scope before any work is committed.
What Interior Remodeling Actually Accomplishes
Interior remodeling in an occupied home requires managing access to living spaces throughout construction—particularly in projects where a kitchen or single bathroom is being gutted. Primus Construction sequences work to minimize the period when essential rooms are out of service, which involves planning the order of demolition, rough work, and installation carefully before the first wall comes down. In older Connecticut homes, the demolition phase frequently reveals conditions that weren't visible beforehand: plaster over lathe that behaves differently from modern drywall, knob-and-tube wiring that must be addressed before walls are closed, or subfloor damage around plumbing fixtures that adds scope before new flooring can go down.
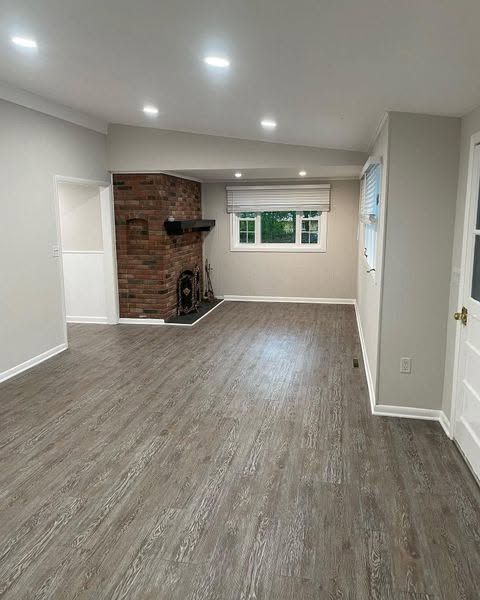
When remodeling is complete, the visible result is a space that reads as intentionally designed rather than updated in pieces—cabinets align with ceiling height, flooring transitions are clean, and tile work is level and consistent from field to edge. These outcomes depend on correct sequencing, not just skilled installation at each individual trade, which is why coordination across all trades working on the same space matters more than any single crew's quality in isolation.
Interior remodeling scope varies significantly based on what the existing conditions allow: a bathroom remodel in a home with cast iron drain lines requires different planning than one with modern PVC, and a kitchen layout change that moves plumbing involves permit requirements that a cosmetic cabinet-and-countertop update does not. Understanding those distinctions at the consultation stage keeps the project from expanding unexpectedly during construction.
Questions Before Starting Your Interior Remodeling Project
Interior remodeling questions from New Haven homeowners often center on what existing conditions will constrain the redesign, how trade coordination works in practice, and what the space will look and function like once the project wraps up.
What existing conditions affect interior remodeling scope in older homes?
Load-bearing wall positions, plumbing stack locations, and subfloor condition all set real limits on what can be moved or changed; identifying these during the consultation prevents layout decisions that look good on paper but require structural work to execute.
How are interior trades coordinated so work doesn't have to be redone?
Rough plumbing and electrical are completed and inspected before walls are closed, tile is set after plumbing fixtures are roughed in at the correct height, and flooring is installed after cabinetry is in place so that cuts are made to fit the final layout rather than a planned position that shifted.
What permits are typically required for kitchen or bathroom remodeling?
Work that relocates plumbing, moves electrical circuits, or alters walls requires permits and inspections in New Haven; cosmetic updates that don't involve those systems typically don't, and identifying which category your project falls into is part of the initial scope review.
How does remodeling work in a home that's still occupied during construction?
Sequencing is planned to keep at least one functional bathroom available during bathroom remodels and to minimize kitchen downtime during construction; the project timeline reflects this constraint rather than optimizing only for construction efficiency.
What does finished interior work look like when it's done correctly?
Transitions between flooring materials are flush without lippage, tile grout lines are consistent in width and fully filled, cabinet doors hang level and close without binding, and paint edges at trim are clean without bleed—these are the finish quality indicators you can verify before the job is signed off.
Primus Construction also provides interior remodeling services in West Hartford, Wallingford, Fairfield, Hamden, and Cheshire. To discuss your project scope and arrange a free consultation, call Primus Construction at (203) 675-3208.