
Commercial Projects Managed Around Business Operations
Commercial construction in New Haven for retail, mixed-use, and tenant improvement projects requiring coordinated scheduling
Commercial construction in New Haven involves a different set of constraints than residential work—occupied buildings, tenant coordination, code compliance for mixed-use and retail spaces, and operational timelines that can't be disrupted without financial consequence. Primus Construction brings licensed and insured commercial expertise to these projects, handling full-scope work from initial planning through completion. The business works across both residential and commercial scopes, with commercial projects representing a focused portion of overall operations—which means the team arrives at commercial sites with cross-trade coordination already built into how the work is managed, not treated as a separate discipline.
The process begins with a consultation that addresses your functionality requirements and how the construction timeline intersects with your business operations. From that conversation, Primus Construction develops a detailed project plan that sequences the work to minimize disruption—whether that means phasing the build-out around occupied areas, scheduling noise-intensive work outside business hours, or coordinating material deliveries to avoid blocking loading areas. The plan covers full build-out, remodeling, or tenant improvement as a single managed scope using quality materials throughout.
Arrange an initial consultation to discuss your project's operational requirements and review what a construction plan built around your timeline would look like.
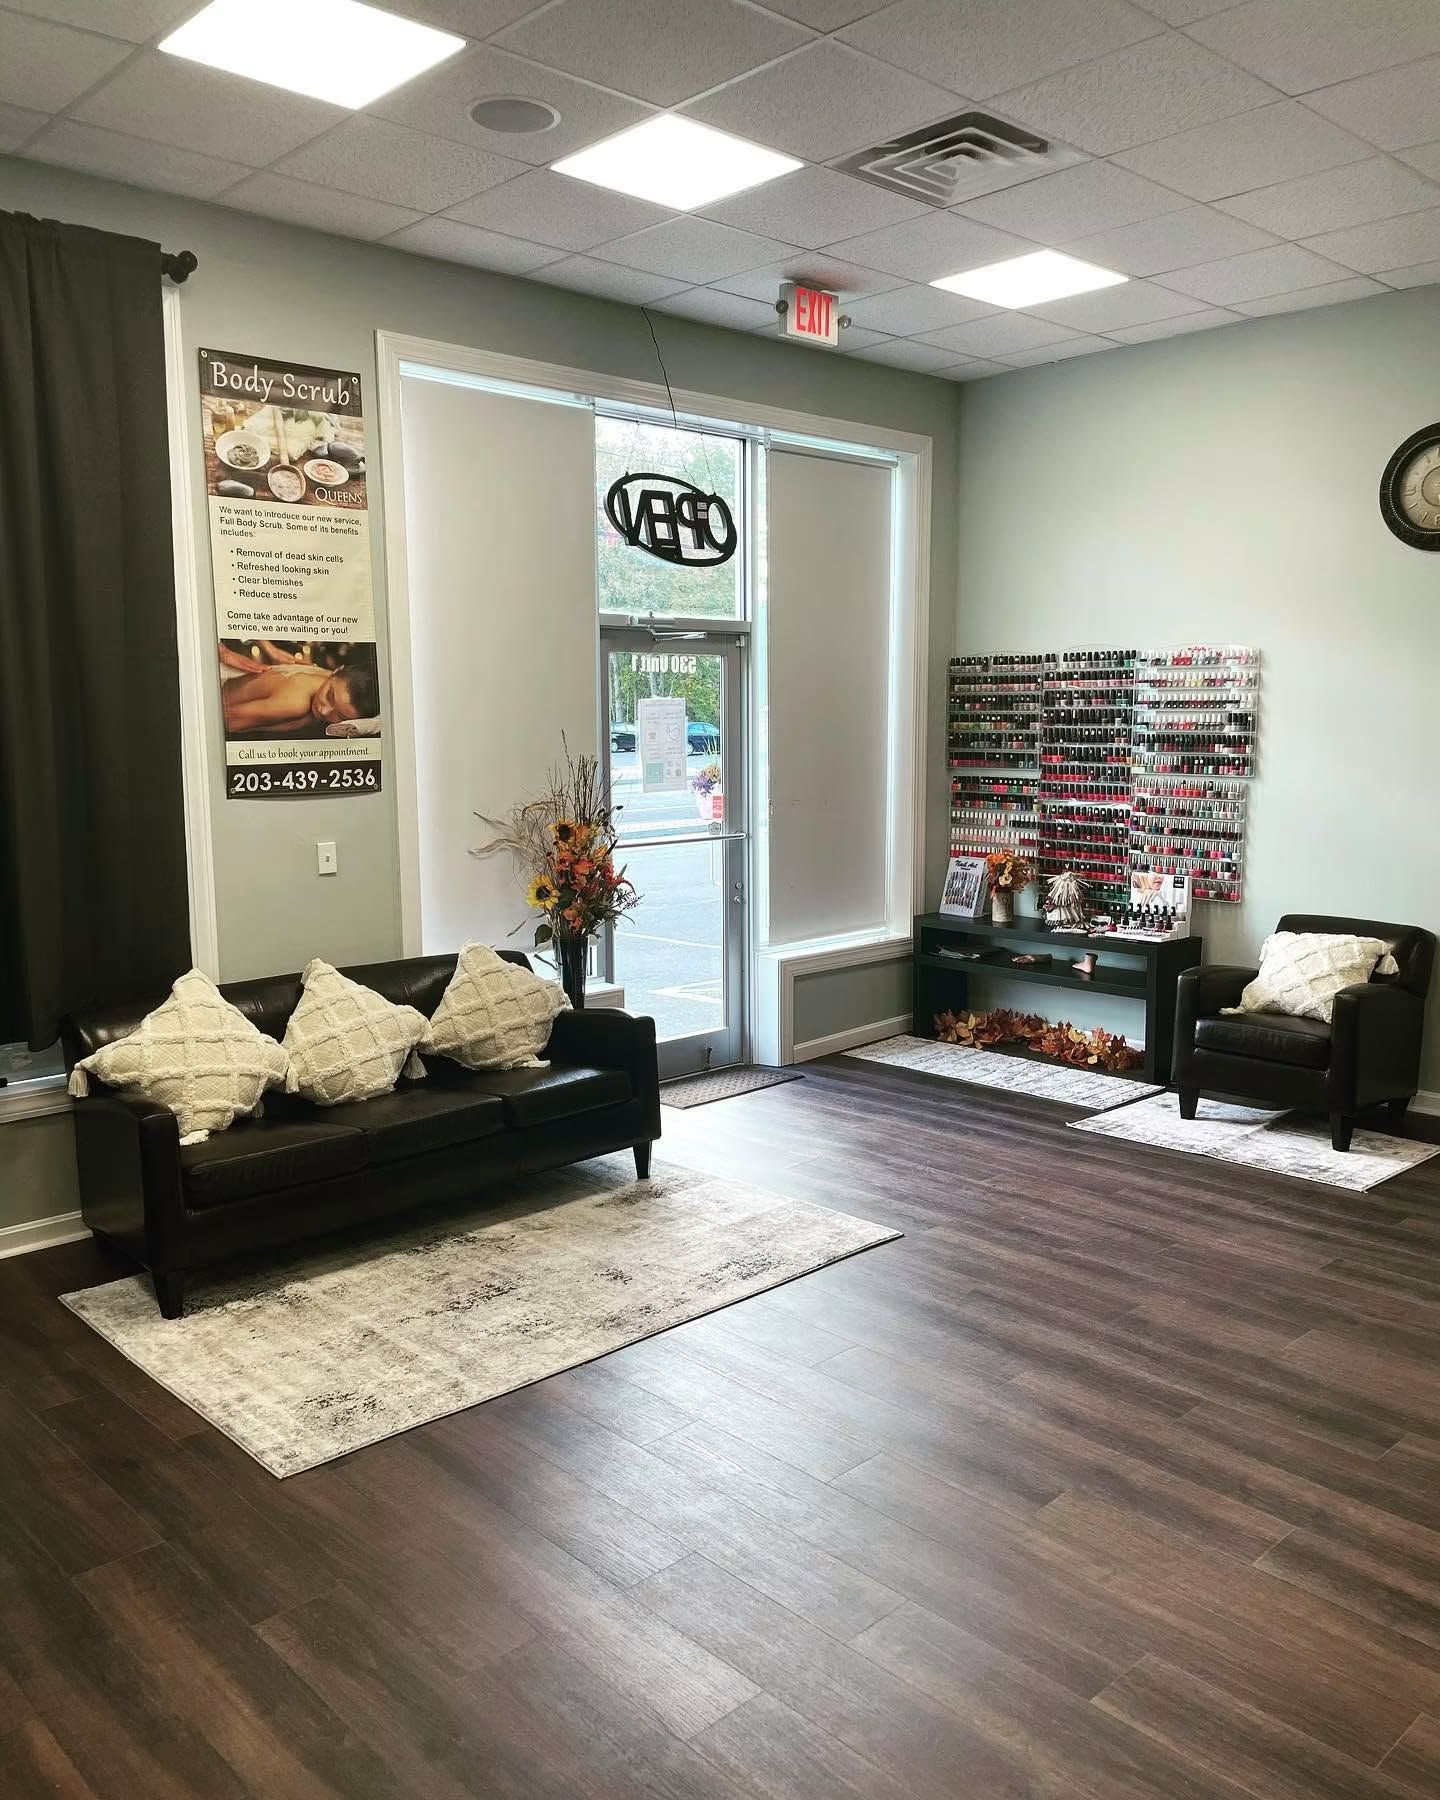
Why Scheduling and Coordination Define Commercial Work
Commercial construction differs from residential primarily in how disruption is measured and managed. A residential remodel inconveniences a household; a commercial project that runs behind schedule or disrupts operations has direct revenue implications for the business occupying the space. Primus Construction's approach to commercial projects centers on building a realistic schedule during the planning phase—one that accounts for permit lead times, material procurement, and inspection sequencing—so that the work proceeds in a defined order rather than reacting to gaps as they appear.
Once a commercial project is complete, the functional indicators are straightforward: utilities and systems perform as specified, finishes are complete without punch-list items left open, and the space is ready for occupancy or operation without additional contractor visits. Structured project management throughout the build is what produces that outcome rather than a final scramble to close out remaining items before handover.
Code compliance for commercial spaces in greater New Haven covers occupancy classifications, egress requirements, ADA considerations, and trade-specific inspections for electrical and plumbing systems. These aren't optional stages—they're part of the permitting and inspection sequence that the project plan is built around from the start, not items addressed after installation is complete.
Common Questions About Commercial Construction Work
The following questions address how commercial construction projects are structured, what decisions are made during planning, and what the process looks like from consultation through project completion.
What does the initial commercial consultation cover?
The consultation addresses your operational requirements, the project's functional goals, and how construction activity can be scheduled to avoid disrupting business operations. This is where the project plan's phasing and sequencing decisions are established, not revisited mid-project.
How is a commercial project plan different from a residential construction plan?
Commercial plans account for occupancy classifications, code requirements specific to the use type, and inspection sequencing that must be completed in a defined order before certain systems can be covered or commissioned. Permit lead times and inspection scheduling are built into the project timeline at the planning phase.
What types of commercial work does Primus Construction handle?
The scope covers full build-out of new commercial spaces, remodeling of existing commercial interiors, and tenant improvement projects. Work includes structural elements, all trade coordination for electrical and plumbing, and interior finishing.
How does tenant coordination affect construction sequencing in occupied buildings?
When adjacent tenants or business areas remain in operation during construction, the project plan designates work zones and schedules disruptive phases—demolition, concrete work, loud mechanical installation—around operating hours or in portions of the space that can be isolated. This requires the schedule to be built with those constraints in mind from the start rather than adjusted after work has begun.
What quality indicators should a completed commercial build-out show?
Systems should be commissioned and inspected with no open permit items, finishes should be complete at all transitions including ceiling grids, flooring edges, and millwork, and all required inspections should be closed before the space is handed over for occupancy.
Primus Construction also performs commercial construction in West Hartford, Wallingford, Fairfield, Hamden, and Cheshire. To discuss the scope and scheduling of a commercial project, contact Primus Construction directly to set up an initial consultation.