
Bathrooms Built to Handle Daily Moisture Without Failure
Bathroom remodeling in New Haven for spaces with outdated plumbing, inadequate ventilation, or deteriorating finishes
Tile grout that has darkened and pulled away from the wall, flooring that gives slightly underfoot near the tub, or a ventilation fan that runs but never fully clears steam—these are the conditions that typically signal a bathroom has reached the point where surface repairs are no longer sufficient. Primus Construction provides complete bathroom remodeling in New Haven, working from the initial consultation through final finishing with a fully licensed and insured team. The work addresses both what's visible and the plumbing, electrical, and ventilation systems that determine whether a renovated bathroom holds up or develops the same problems again.
The sequence begins with a free consultation where the team evaluates your existing space and discusses design and material options—or reviews plans you've already prepared. Demolition exposes what's behind the current finishes, which in older New Haven homes frequently reveals plumbing that needs upgrading before new fixtures can be properly set or ventilation that was never adequate for the room's square footage. From there, Primus Construction coordinates tile and fixture selection, electrical and plumbing rough-in, and installation of all finishes through a single managed scope.
Start with a free consultation to review your bathroom's current condition and work through what the renovation would involve before any commitment is made.
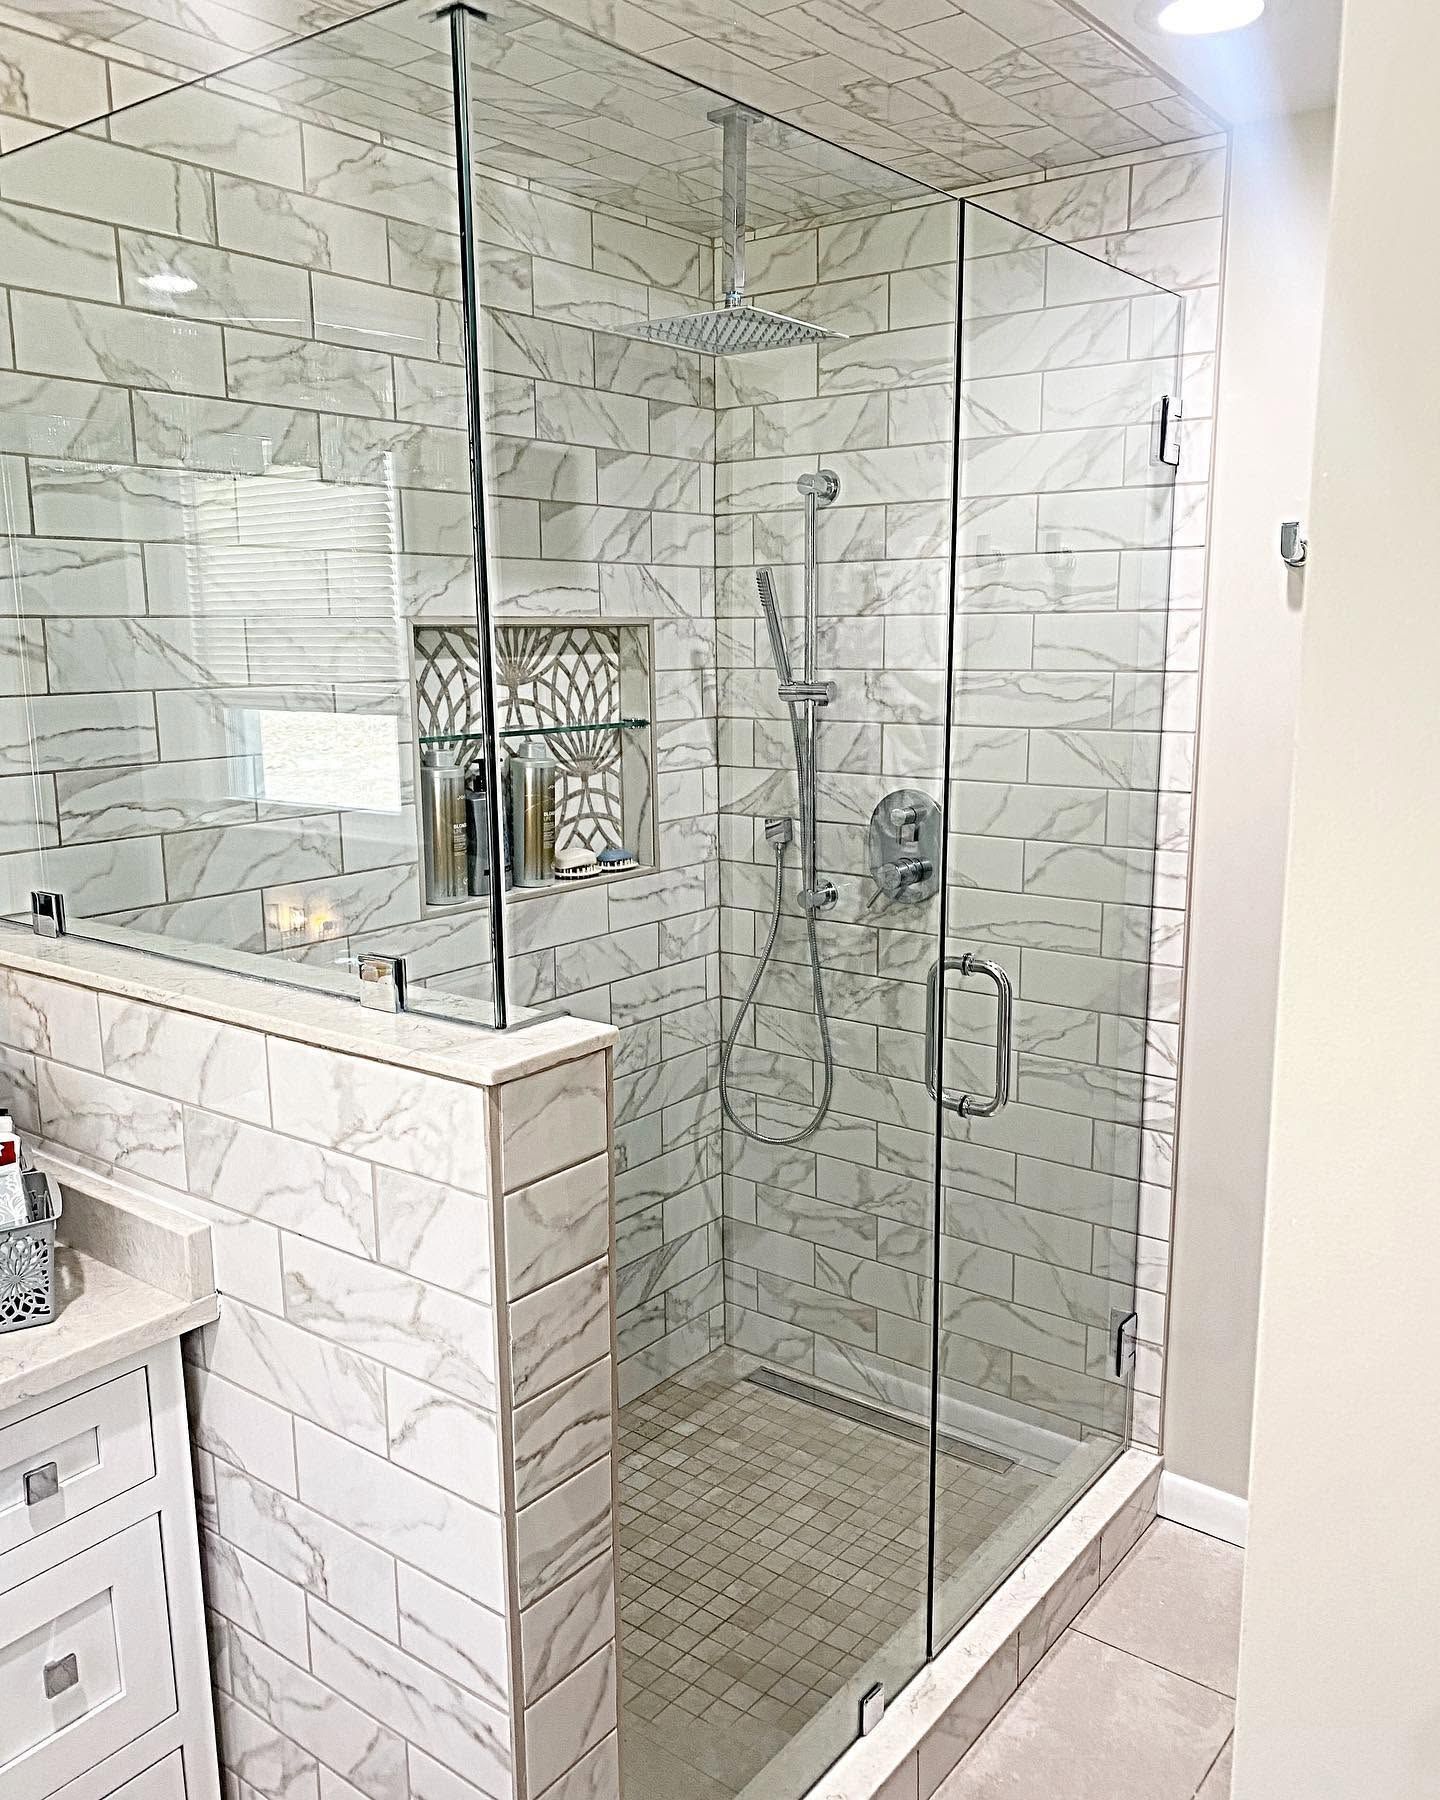
How Bathroom Remodeling Is Done Correctly
Proper bathroom remodeling is built around moisture management at every layer, not just at the surface. Behind tile in wet zones, the substrate has to be cement board or an equivalent moisture-resistant backer—drywall behind tile is a common shortcut that fails within a few years as grout and caulk degrade. Before tile is set, the shower pan or tub surround area requires a waterproof membrane at seams and transitions. These aren't visible once the project is finished, but they're what determine whether the renovation lasts or begins showing water damage within a few years of completion.
Once the work is complete, the difference shows in surfaces that stay clean at grout lines, fixtures that are set flush without caulk gaps bridging misaligned edges, and a ventilation fan that actually moves enough air to clear the room after a shower. Primus Construction's approach to coordinating plumbing, electrical, and tile work as a unified scope—rather than scheduling them independently—means each trade's work is confirmed before the next phase covers it.
The project scope includes all work from demolition through finished installation, and the free estimate is provided with no obligation to proceed. Decisions about layout, fixtures, tile format, and hardware are made during the consultation and design phase so that material selections are confirmed before any demolition begins—avoiding changes mid-project that require backtracking.
Frequently Asked Questions About Residential Roofing
The questions below focus on how bathroom remodeling actually proceeds—the materials and methods involved, the decisions made during the process, and what the finished space should look like.
What substrate is used behind tile in wet areas, and why does it matter?
Cement board or a comparable moisture-resistant backer is required in wet zones like shower surrounds and tub enclosures. Standard drywall absorbs moisture that migrates through grout and caulk over time, which leads to mold behind the tile and eventual failure of the entire surface—problems that aren't visible until significant damage has already occurred.
How does demolition affect the scope of the project?
Demolition exposes the framing, plumbing connections, and electrical rough-in behind existing finishes. In many older New Haven homes, this reveals plumbing in configurations that won't support current fixtures without modification, or ventilation ducts that were undersized for the room. Addressing those conditions is what makes the renovation function correctly rather than just look different.
What is included in the remodeling scope versus handled separately?
Primus Construction coordinates tile and fixture installation, plumbing, electrical, and ventilation within the project scope. Structural changes that affect load-bearing elements outside the bathroom footprint are evaluated during the consultation and addressed in the plan if needed.
How should grout and caulk lines be handled at transitions and corners?
Inside corners and transitions between tile planes should be finished with caulk rather than grout, because those joints move slightly with the structure and grout cracks at movement points. Grout lines within flat tile runs should be consistent in width and fully filled without low spots that collect moisture.
When is a full replacement necessary rather than repair of existing finishes?
When moisture has reached the substrate behind tile—indicated by soft spots in the wall, loose tiles that have lost adhesion, or persistent discoloration at grout lines—surface repair won't resolve the underlying condition. Full replacement down to the framing is necessary to set the new installation on a sound substrate.
Primus Construction also performs bathroom remodeling in West Hartford, Wallingford, Fairfield, Hamden, and Cheshire. To review your space and get a clear picture of what the renovation would involve, request a free on-site evaluation from Primus Construction.